Plinth and Light
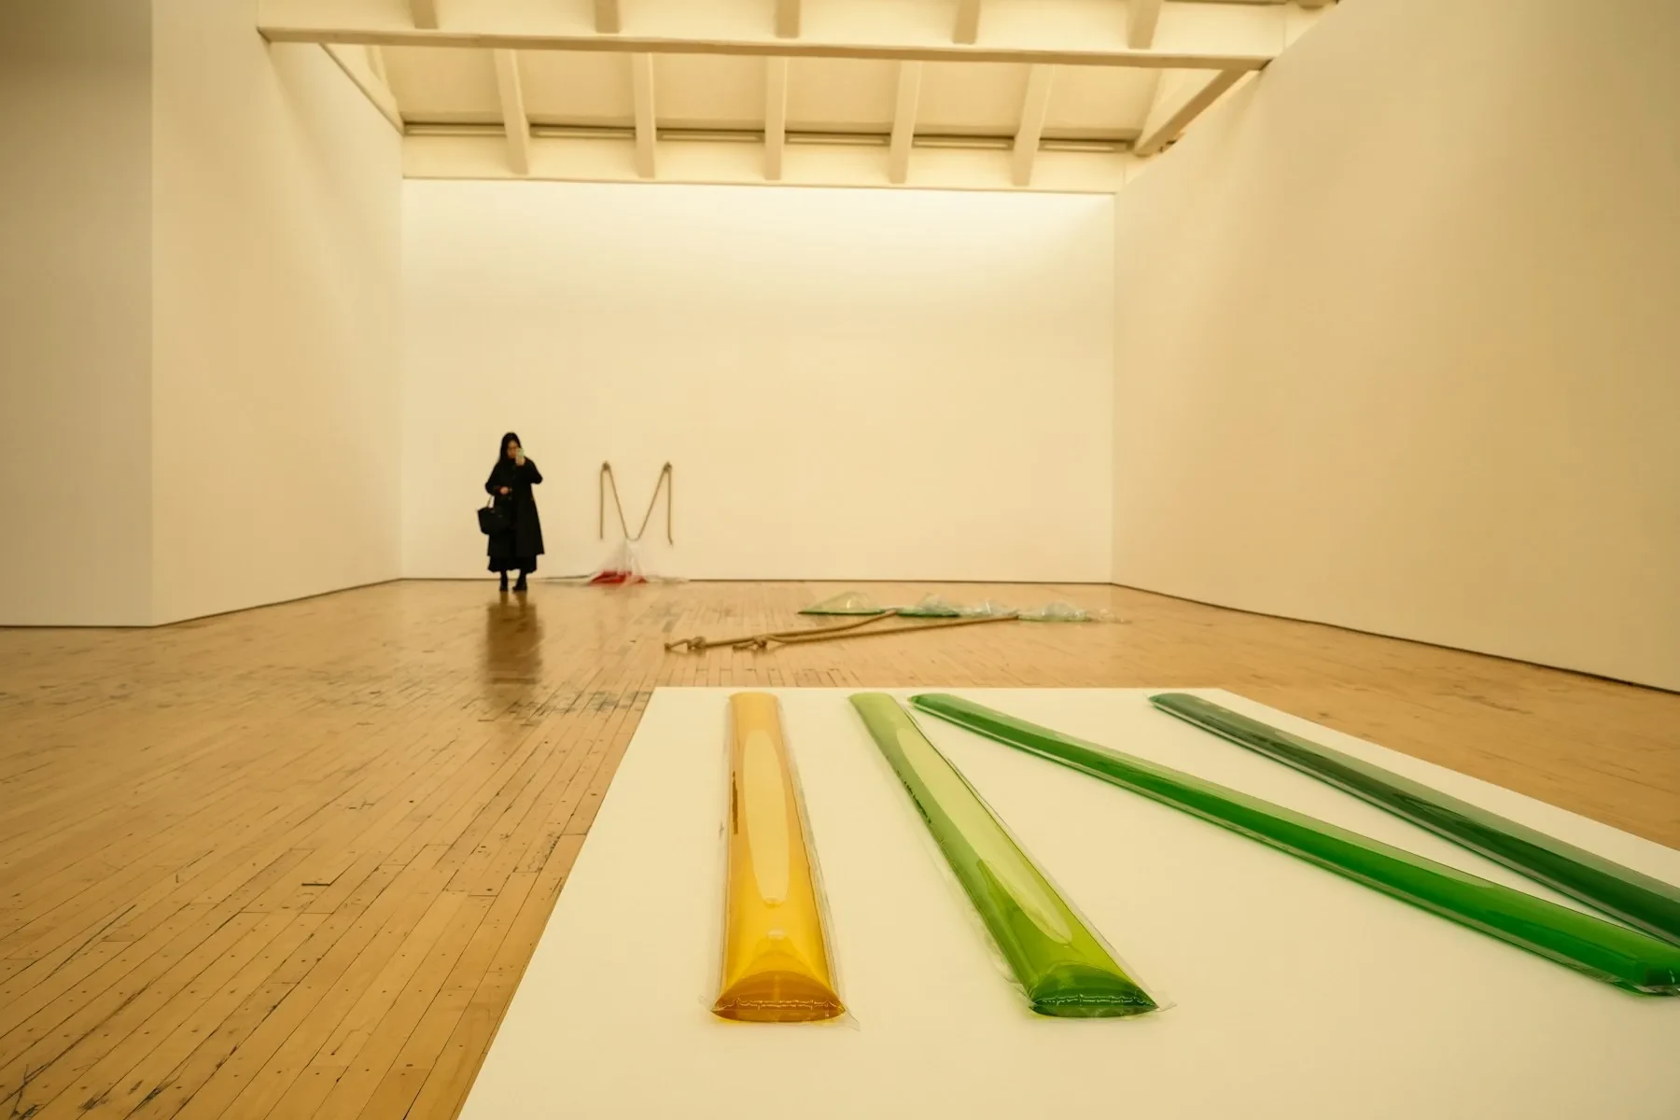
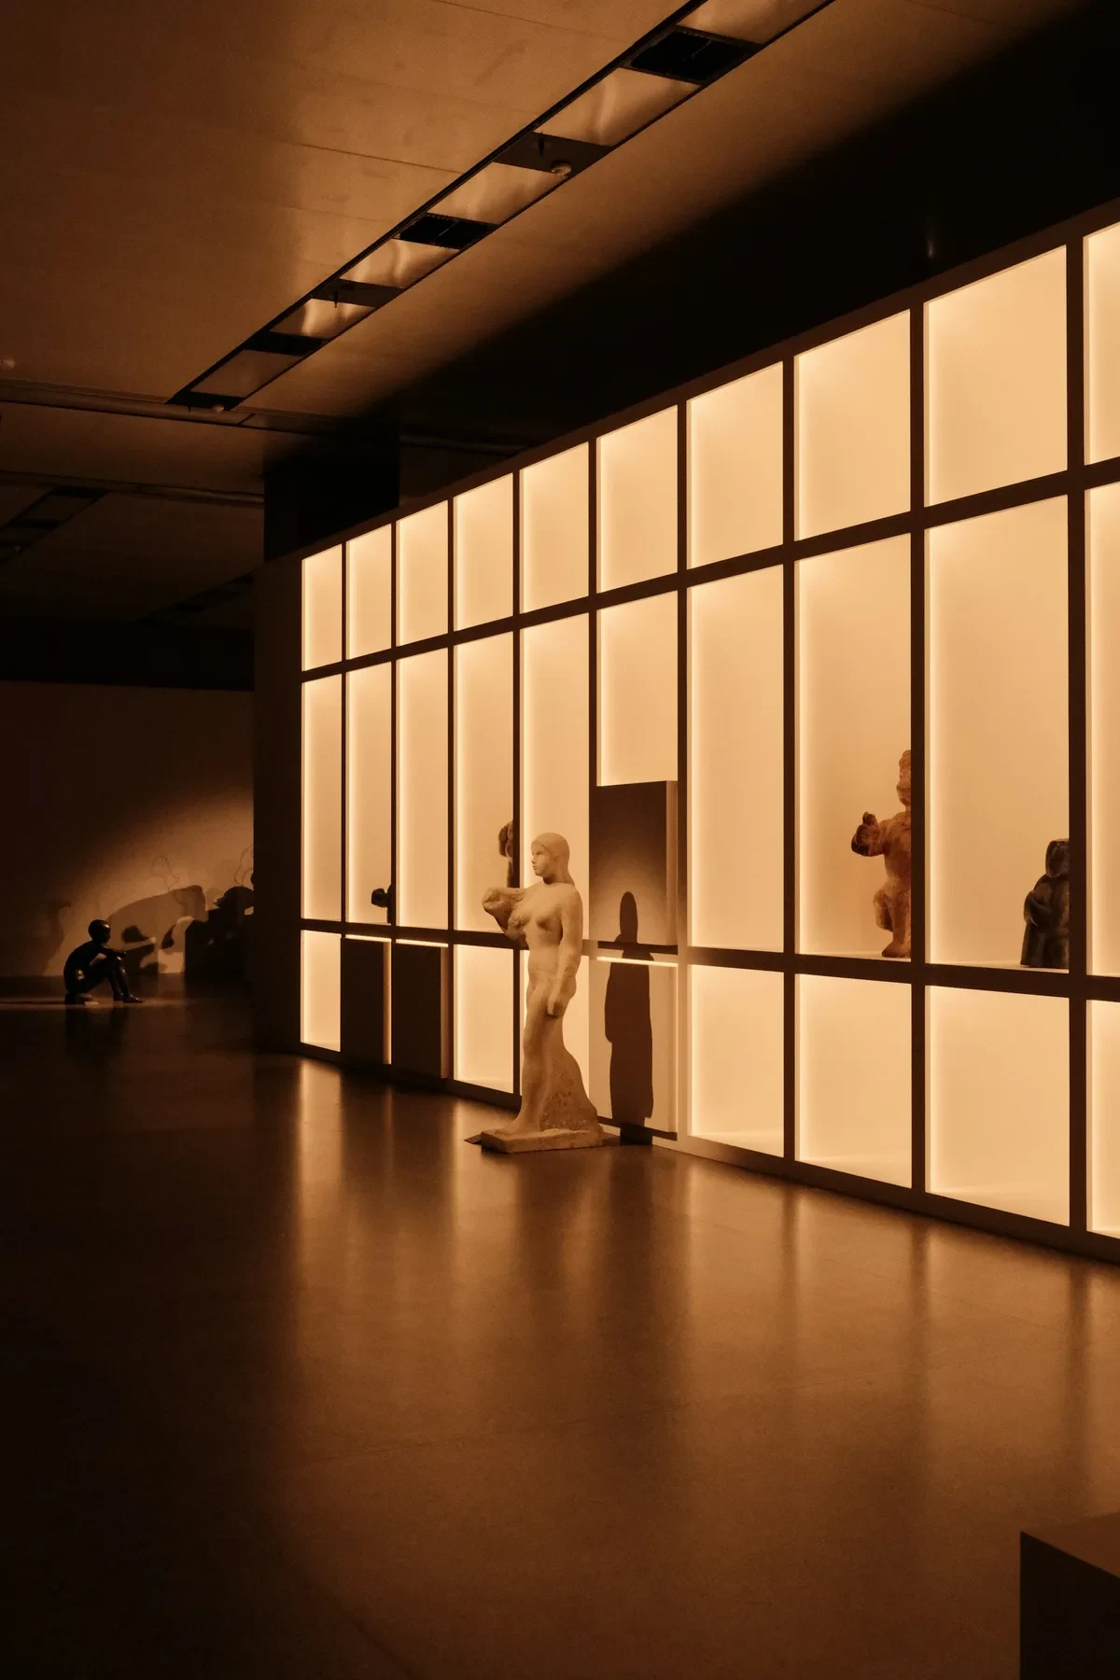
Reference image: objects on a low floor plate. Photo: Yimeng Zhao / Unsplash Reference image: light as architecture. Photo: Tatiana Rudneva / Unsplash
Infos
Fictional demo project: a concept study, not a commission and not built. The photos are Unsplash reference images, not work by Studio Alibi. A study on the table and on the floor: how low can a plinth be before an object starts to read as part of the floor? Plinth and Light sets three heights against each other – a 4-centimetre floor plate, a knee-high block and a 90-centimetre table – and asks how warm, grazing light changes each one. The coloured-glass reference shows the lowest case: a wide white plate that frames fragile pieces without lifting them. The amber backlit wall shows the opposite, where the light source itself becomes architecture. The study is meant as a reusable decision sheet for future exhibition and showroom briefs, not as a finished installation. Scope: art direction, plinth typology, lighting tests Material: lacquered MDF, oak edge banding, warm-white LED profiles Planned output: comparison sheet for three plinth heights, notes on colour temperature
- Year
- 2024
- Services
- Art Direction, Exhibition & Event Design
- Material
- Wood