Lattice – Walk-in Timber Installation
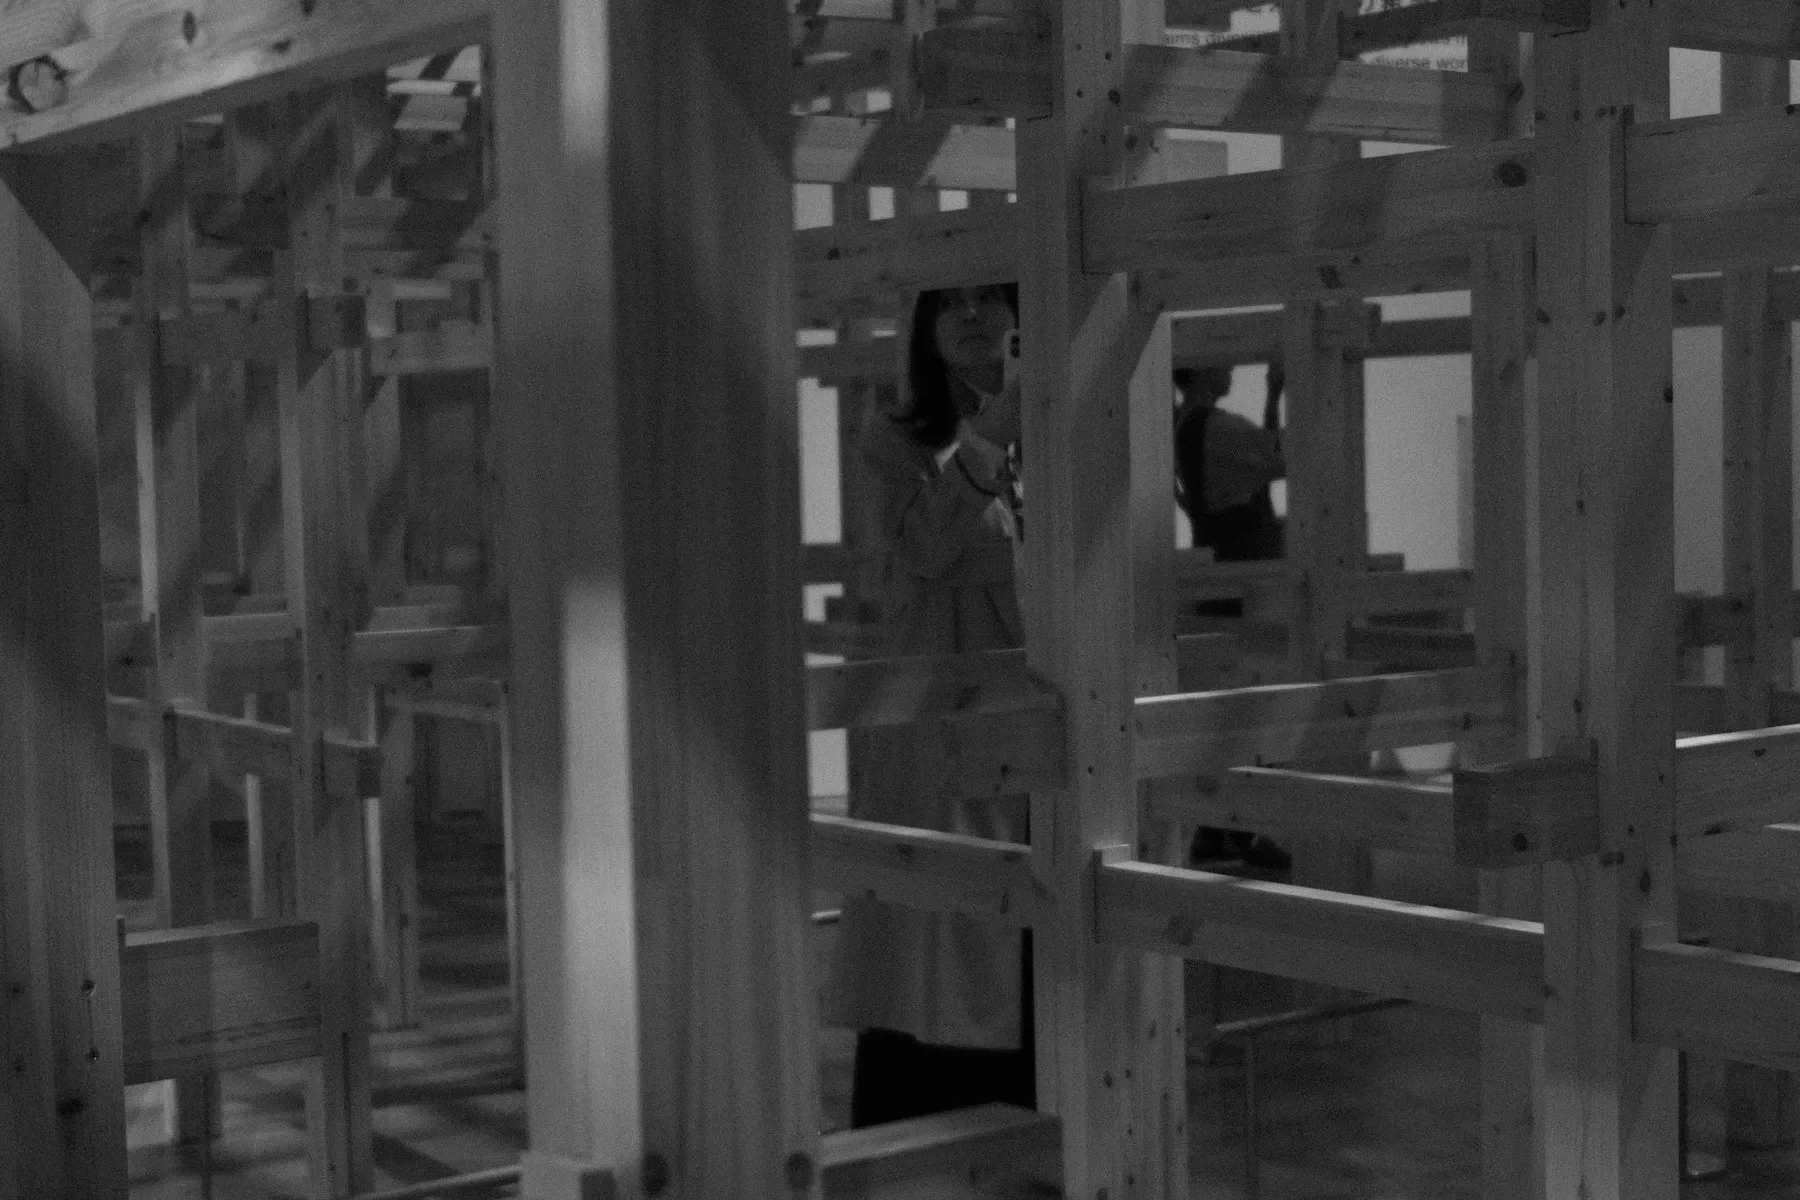
Reference image: the see-through depth of a timber structure. Photo: Samwa / Unsplash Reference image: hand-finishing timber joints. Photo: Bailey Alexander / Unsplash

Infos
Fictional demo project: a concept study, not a commission and not built. The photos are Unsplash reference images, not work by Studio Alibi. Lattice is a walk-in timber structure for an exhibition opening or a festival foyer: a field of spruce posts and rails that visitors move through rather than look at. The concept relies on one 10 × 10 centimetre section, lap joints and hardwood dowels, so the whole frame can be assembled without metal fasteners and taken down again for reuse. The spacing of the rails is tuned to frame views of people on the other side. The black-and-white reference captures that layered, see-through depth; the workshop image stands for the hand-finishing of joints the concept would require. Scope: concept, structural grid, joinery details, build sequence Material: solid spruce 10 × 10 cm, beech dowels Planned output: joint mock-up, assembly plan for a crew of four, reuse plan for the timber
- Year
- 2026
- Services
- Set Design & Construction, Exhibition & Event Design, Creative Production
- Material
- Wood